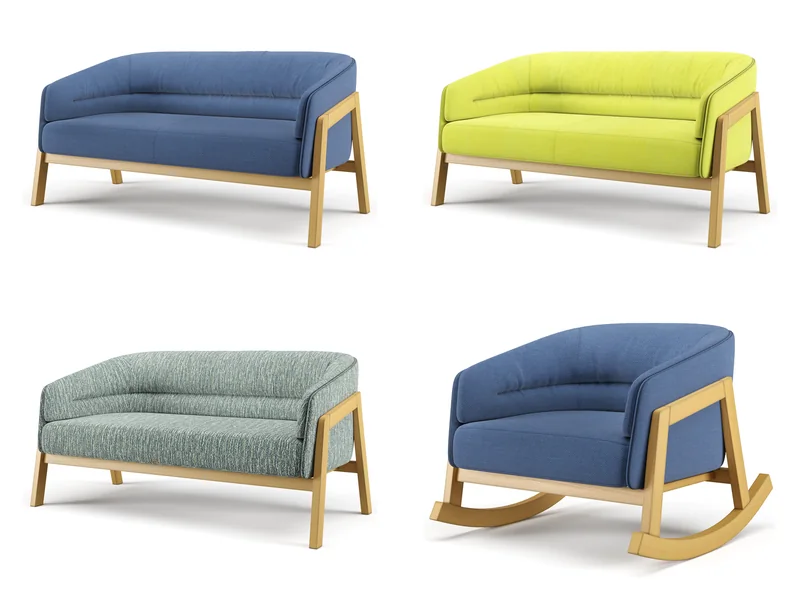
Level Reps · JSI Indie collection
The whole collection, in every fabric, on white
Seven contract seating pieces and ottomans rendered from the manufacturer's files in each specified textile, for the rep catalog and dealer decks.
For BDNY exhibitors
We turn your CAD and product files into 3D renders and animation for booth screens, spec sheets and room scenes: seating, lighting, surfaces and fixtures in any hotel interior, any colorway. No sample to photograph, no set to build.
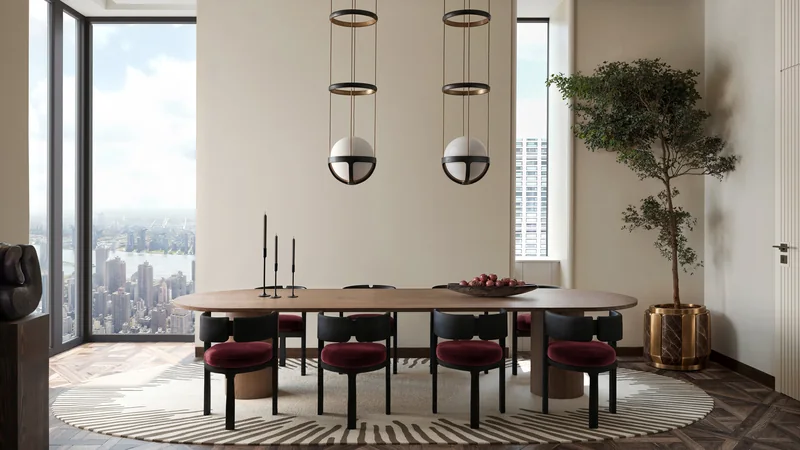
Featured case · Materials Marketing
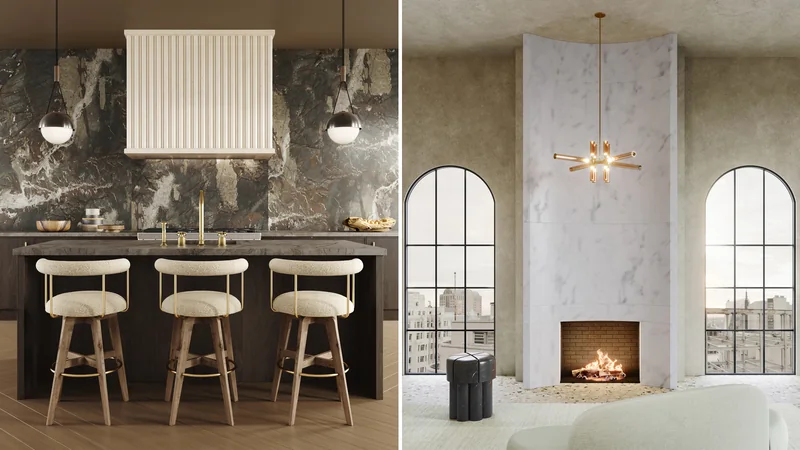
The problem
Materials Marketing makes natural and cast stone: fireplace mantels, range hoods, sinks, columns, moldings, door surrounds, tile, mosaics and Zellige, each in dozens of stones. Photographing every product in every finish, in a room, was never going to happen.
What we built
A monthly rendering package since 2022: 18 projects so far. Room scenes for tile, mosaics and Zellige, white-background catalog renders for hoods, sinks, columns and 28 molding profiles in five stones, 139 mantels modelled from their drawings, then an automated color pipeline that rendered 80 of them in 37 stones, about 2,960 images in two months.
How they use it
Product pages, the Shopify store, the fireplace ordering tool, printed catalogs and monthly marketing: the first thing a customer sees when choosing a finish.
“Voxel's renders have become the crucial first impression of our company that customers see when selecting luxury finishes for their home.”
Spencer Roberts, Materials Marketing
Level Reps · JSI Indie collection
Seven contract seating pieces and ottomans rendered from the manufacturer's files in each specified textile, for the rep catalog and dealer decks.
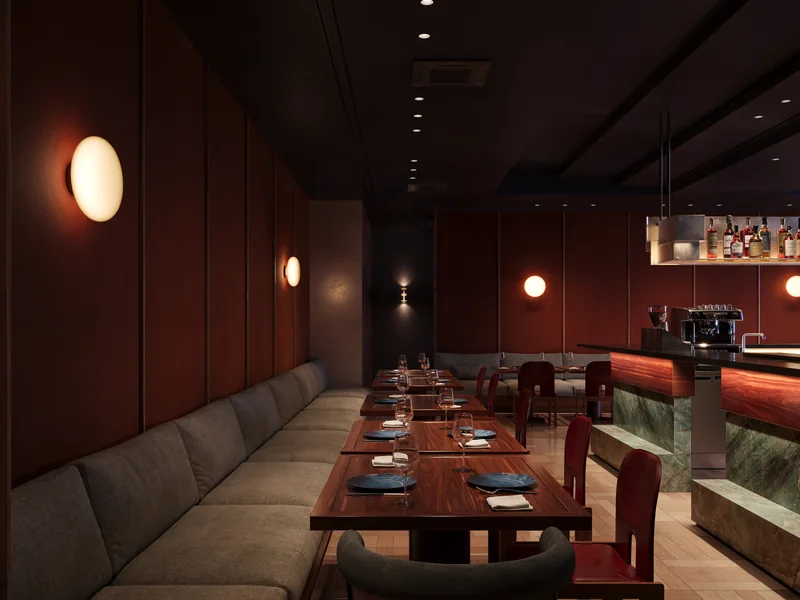
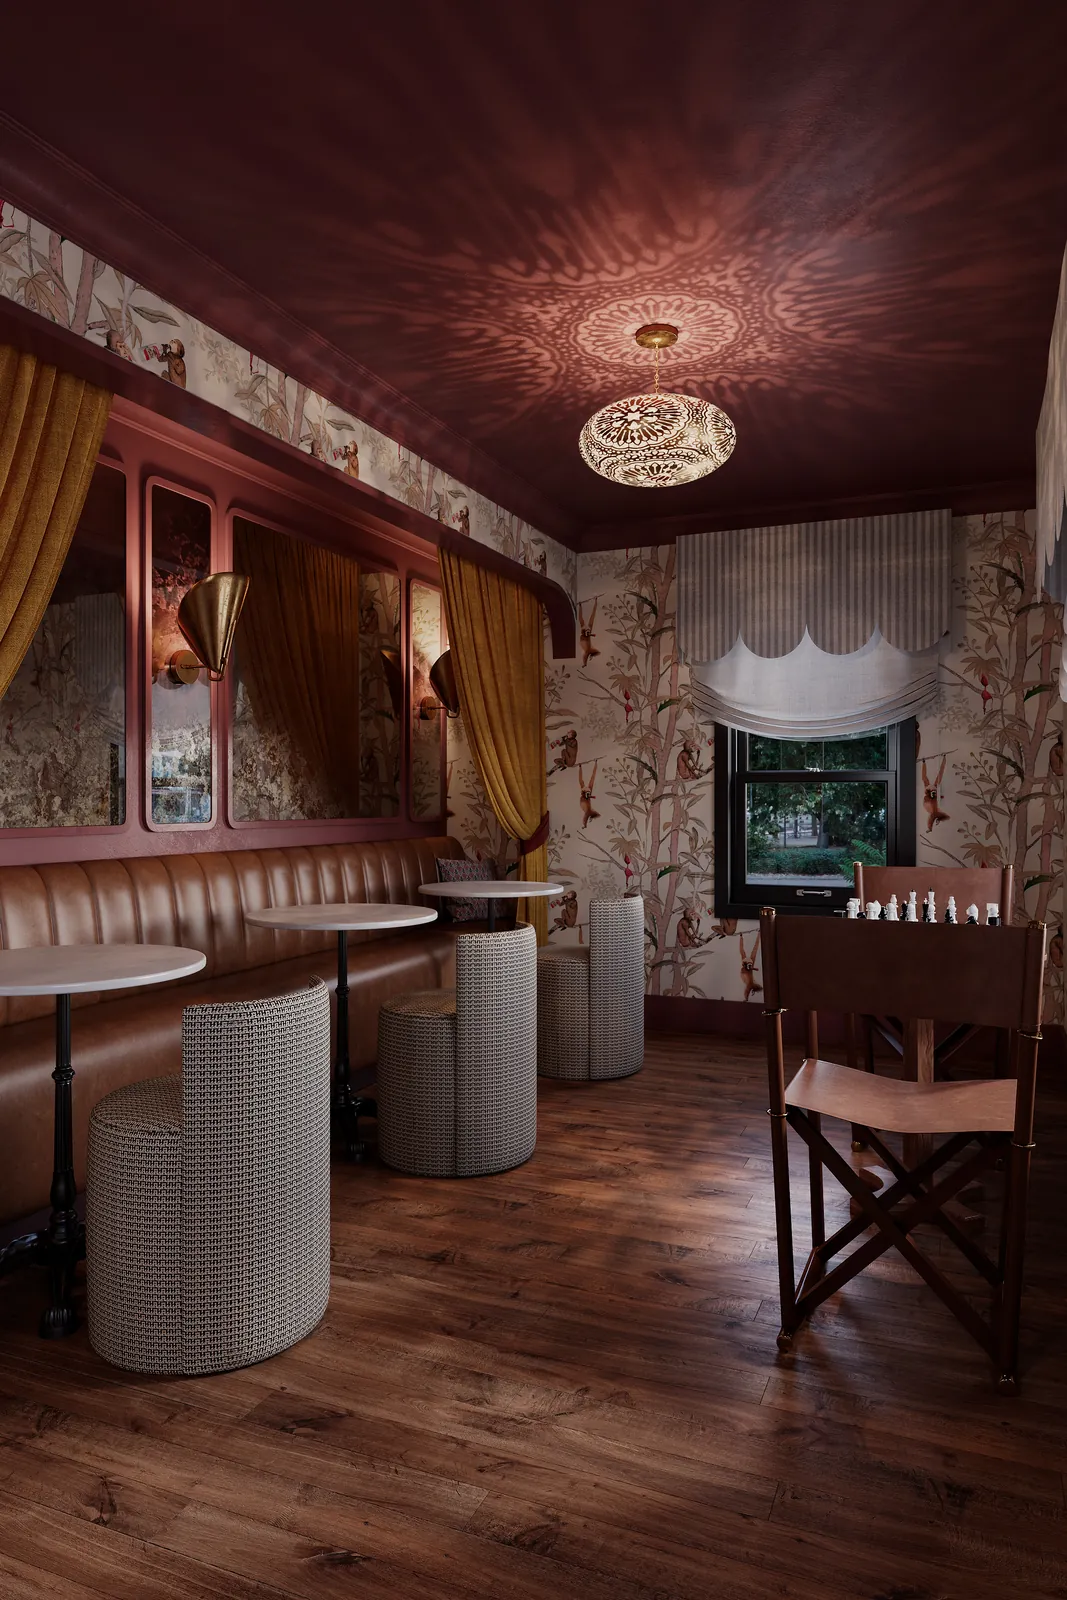
Restaurant interior · Pre-opening
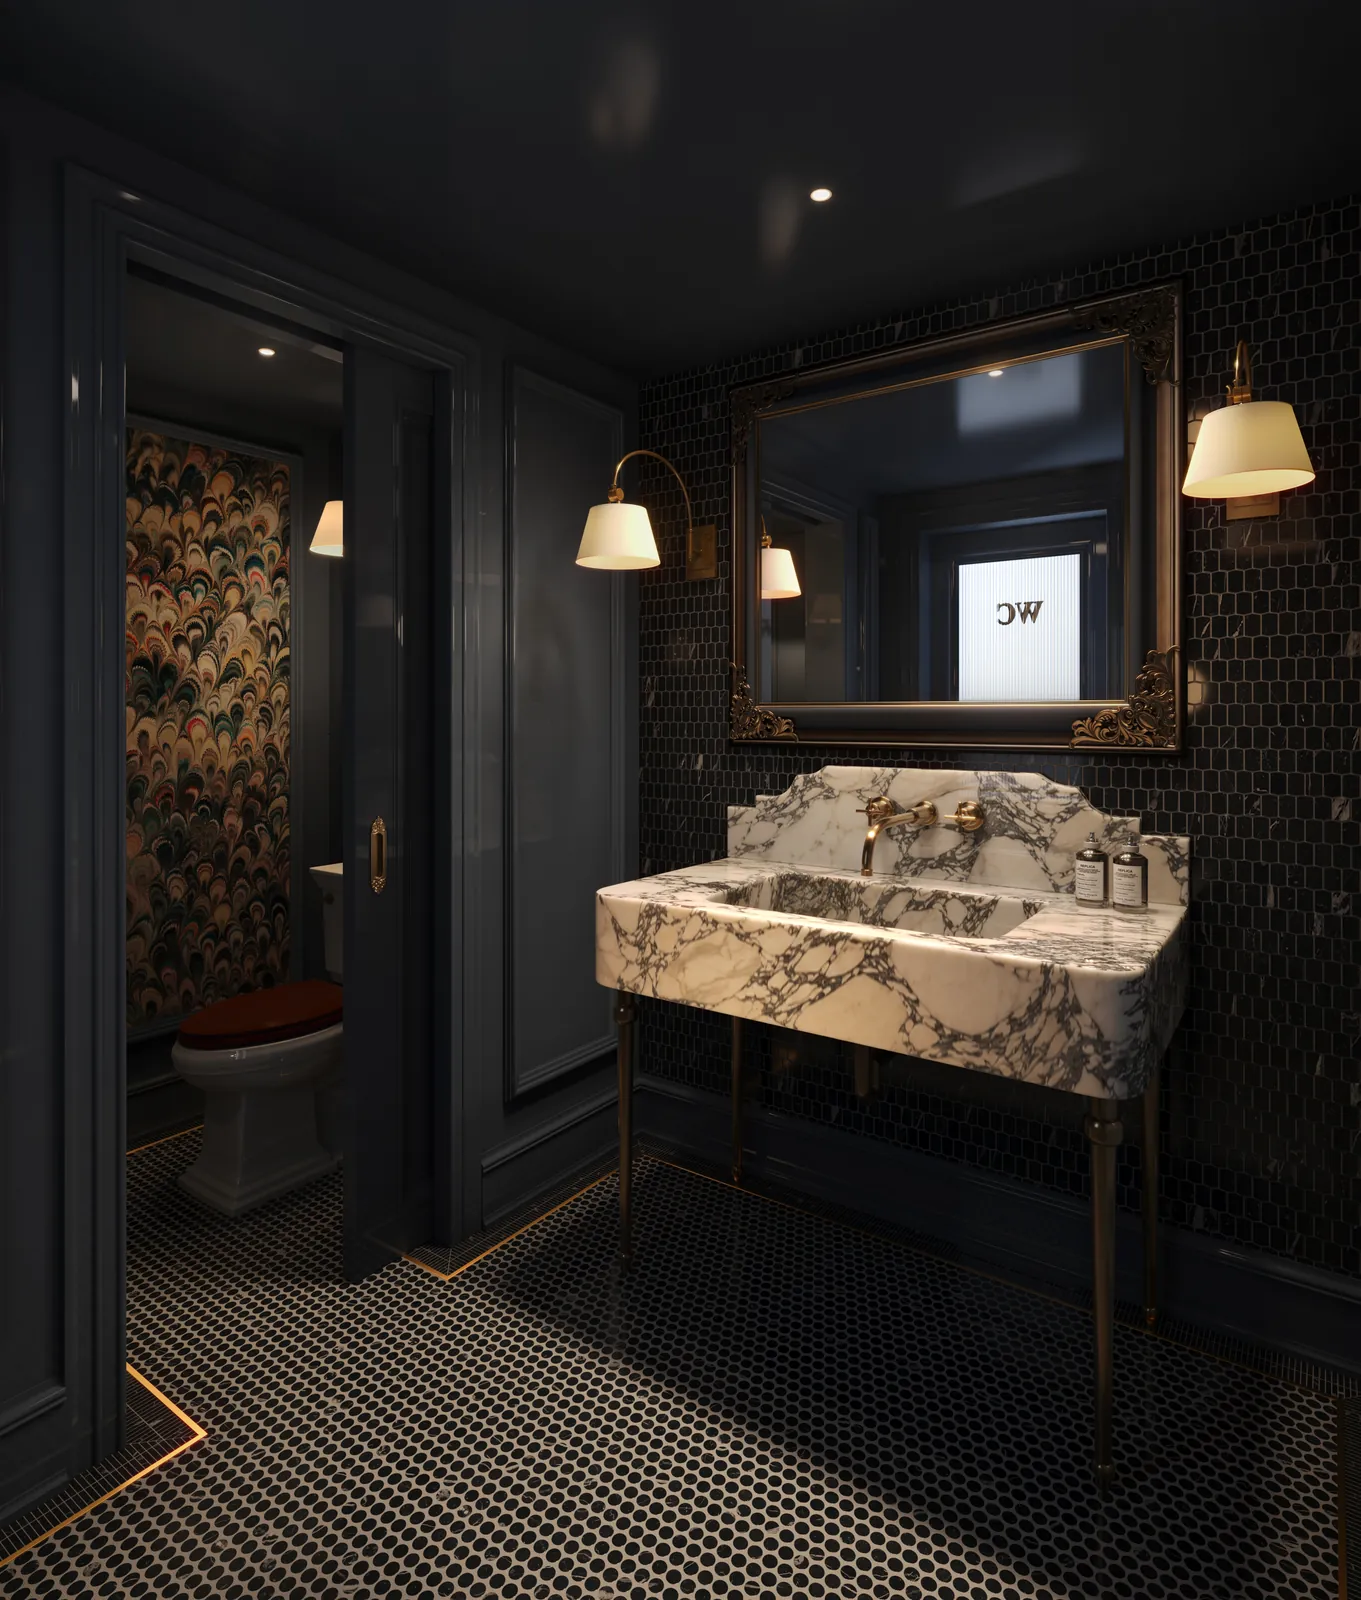
Banquettes, wall panelling, lighting and the back bar rendered from the design package so the operator could sign off every finish in context.
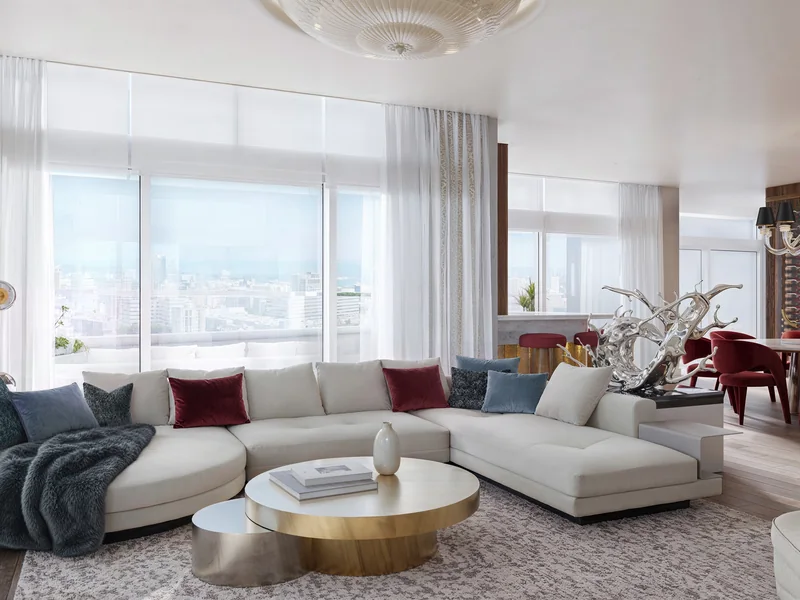
Architexture Group · Residential interiors
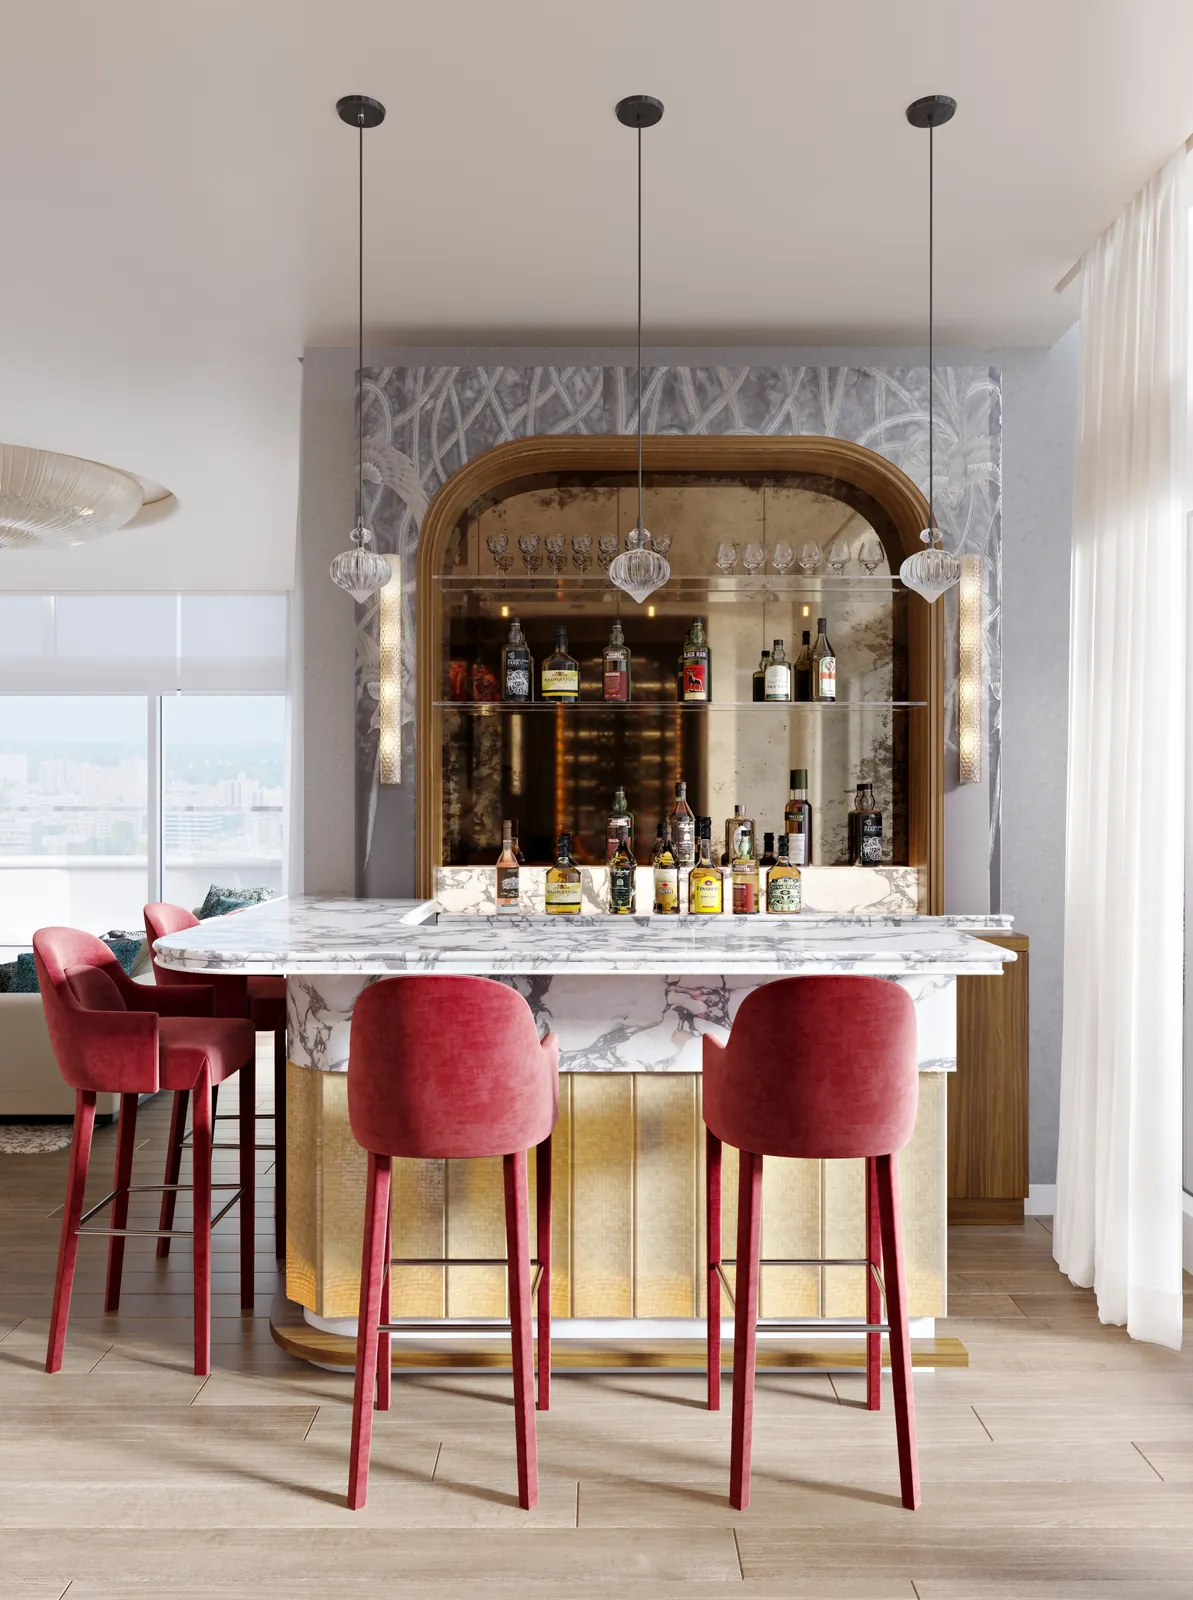
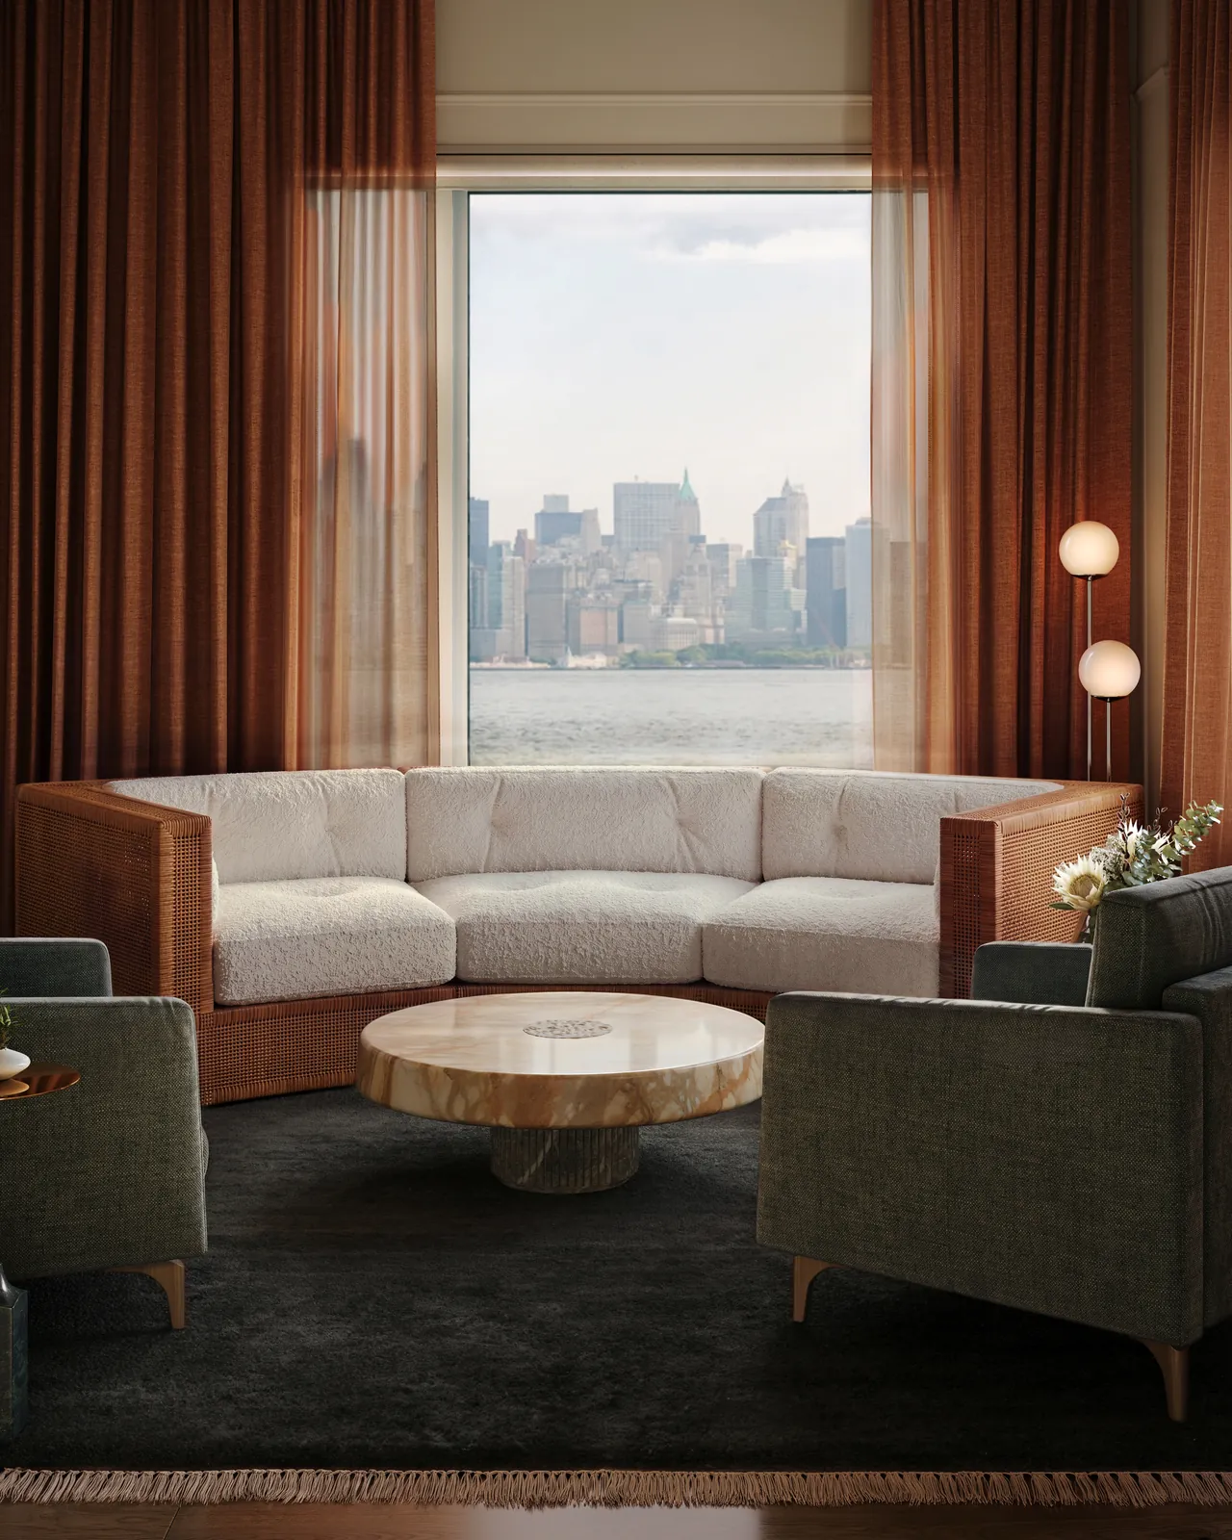
Living room, bar and wine wall of a Miami residence rendered at 4K through two rounds of furniture and finish changes, no site visit needed.
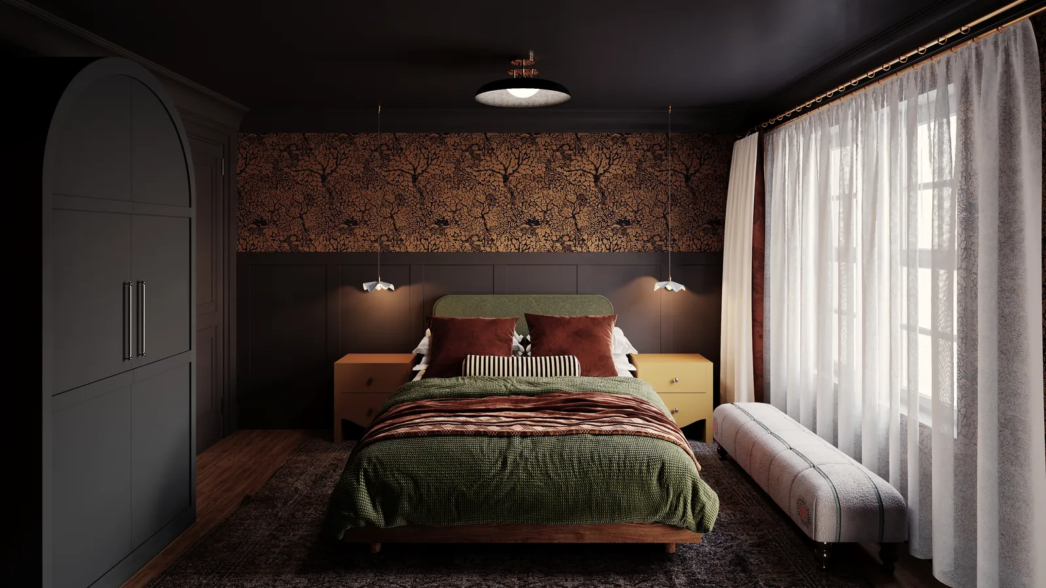
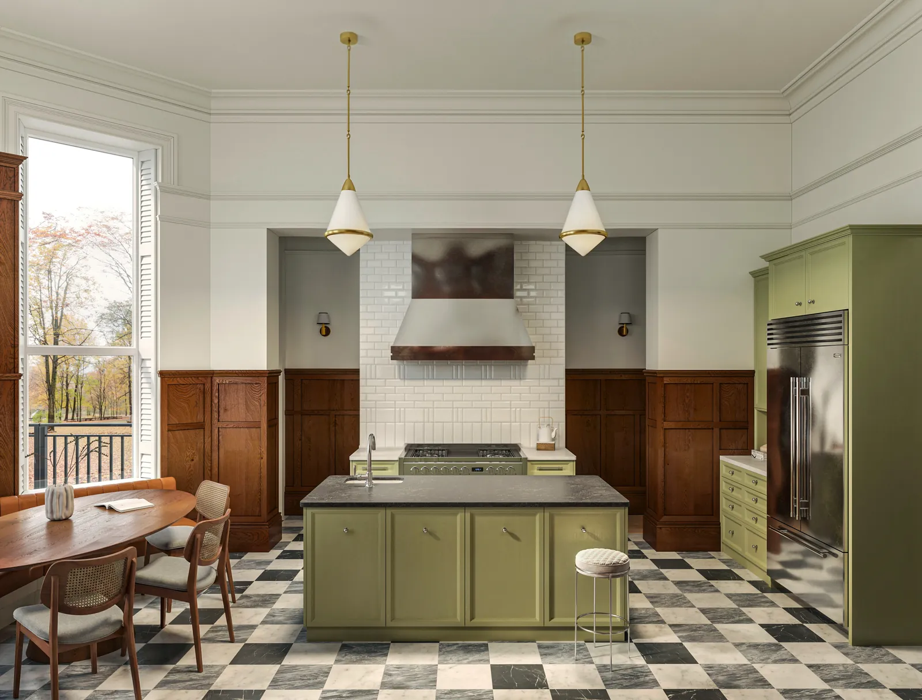
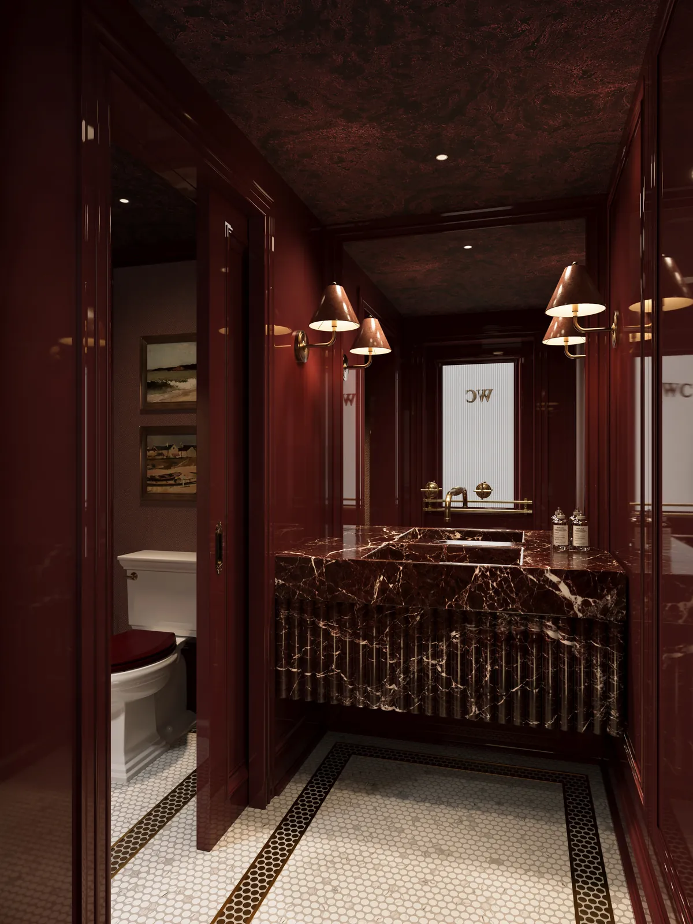
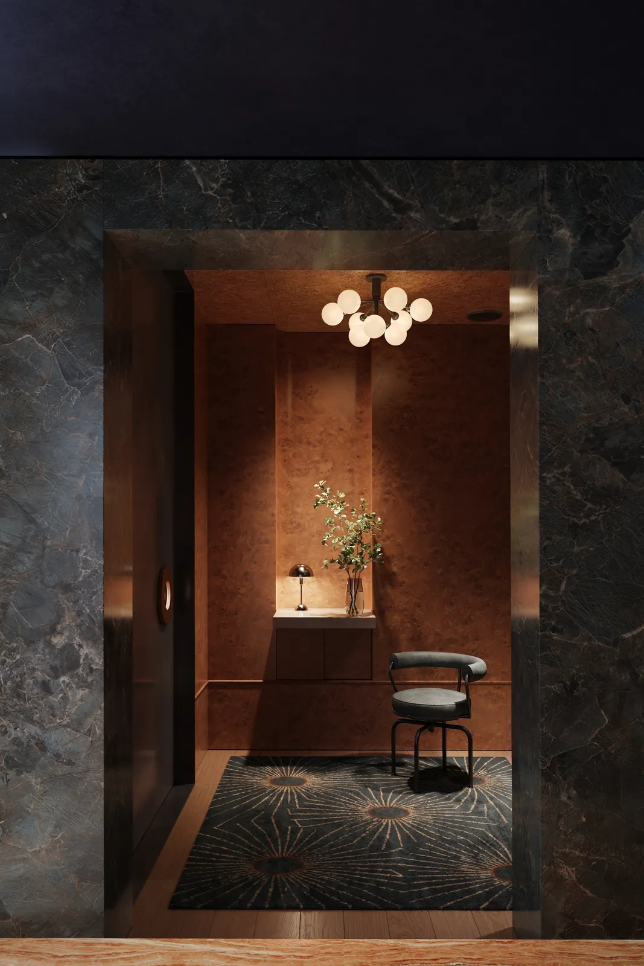
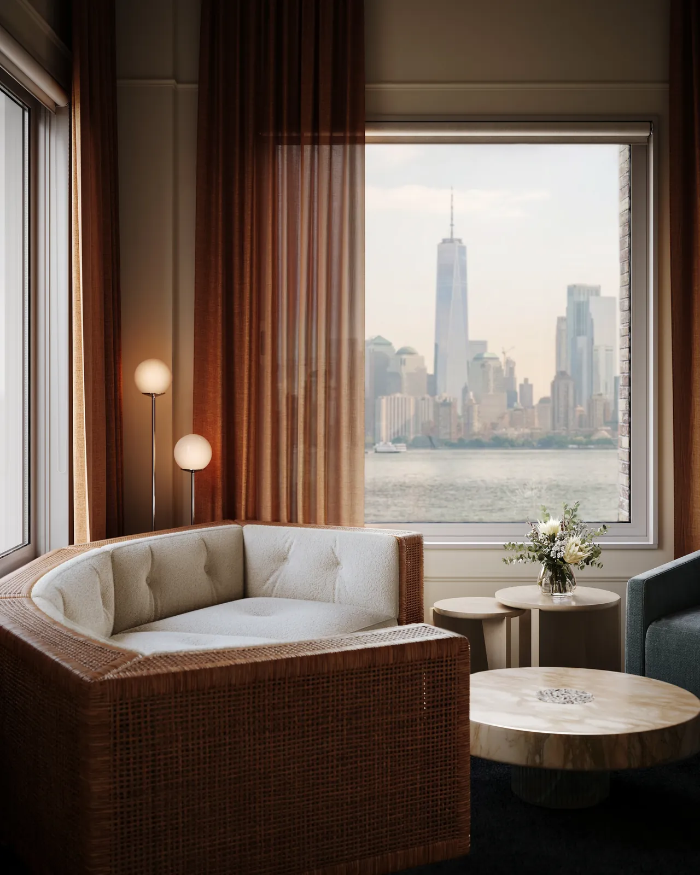
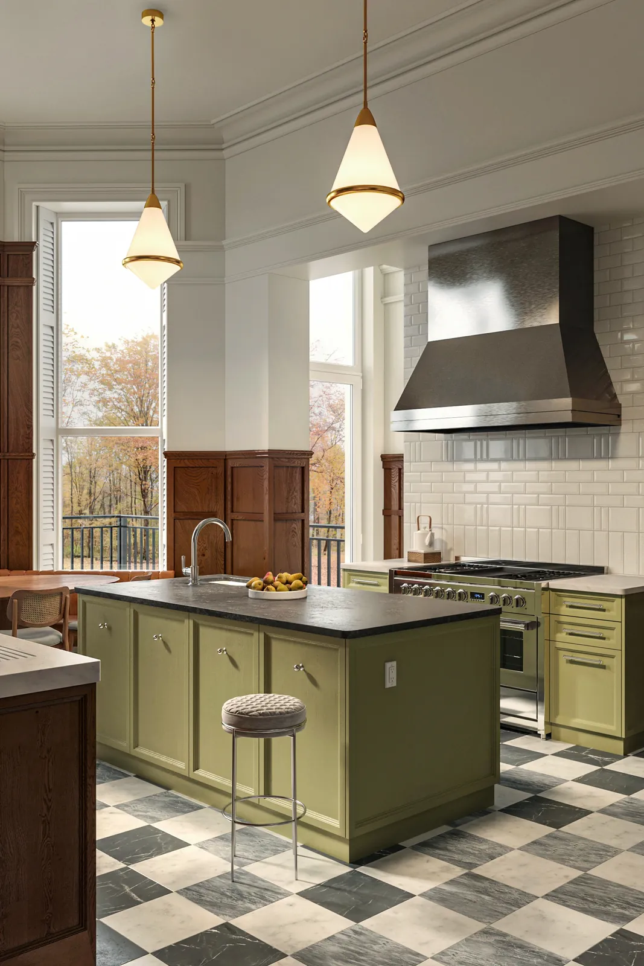
Hotels, restaurants and residences
The reel
Your CAD is enough
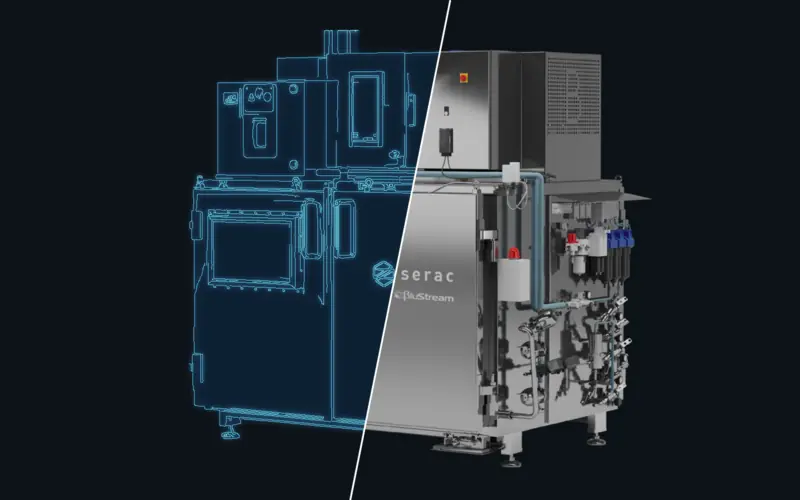
From engineering model to photoreal render, in the same file.
For your next show
Send one CAD file. We reply with a style frame and a timeline built back from your show date.